
A place to learn, explore, and belong.
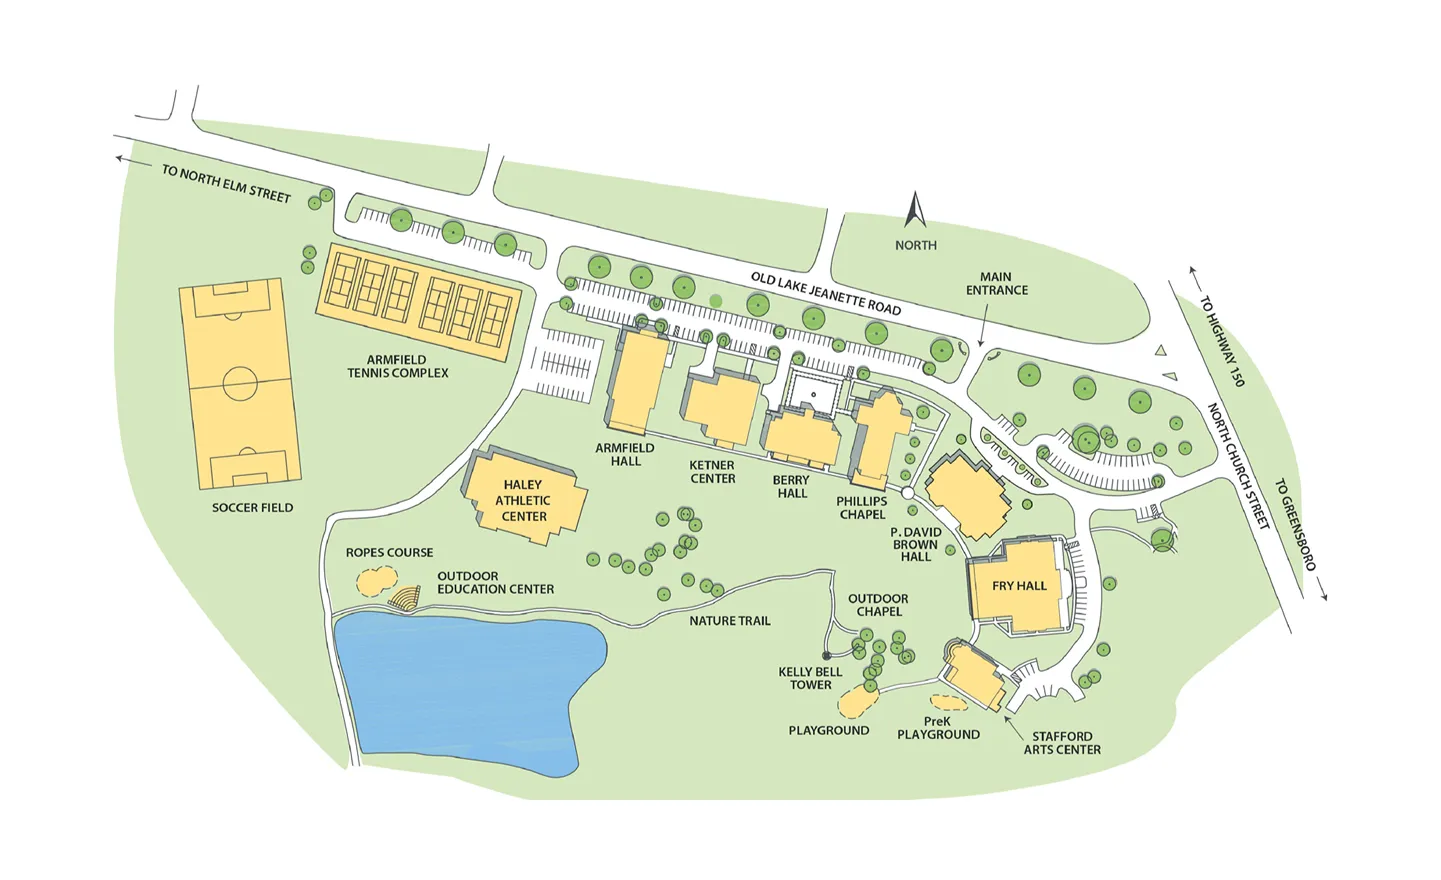
Canterbury’s campus is intentionally built to support the growth of the whole child. Developed alongside our mission statement, the original campus master plan ensured that each building was carefully designed to encourage community and a focus on both academics and student life.
Located in Greensboro, Canterbury School has eight permanent buildings on our 37-acre campus. There are buildings specifically intended for preschool and lower school, middle school, science and technology, the arts, athletics, worship, a student center, and library and administration. Outdoor learning and gathering spaces include playgrounds, a high and low ropes course, an outdoor chapel, a greenhouse and gardens, a pond, an athletic field, and tennis courts.
Spaces for learning
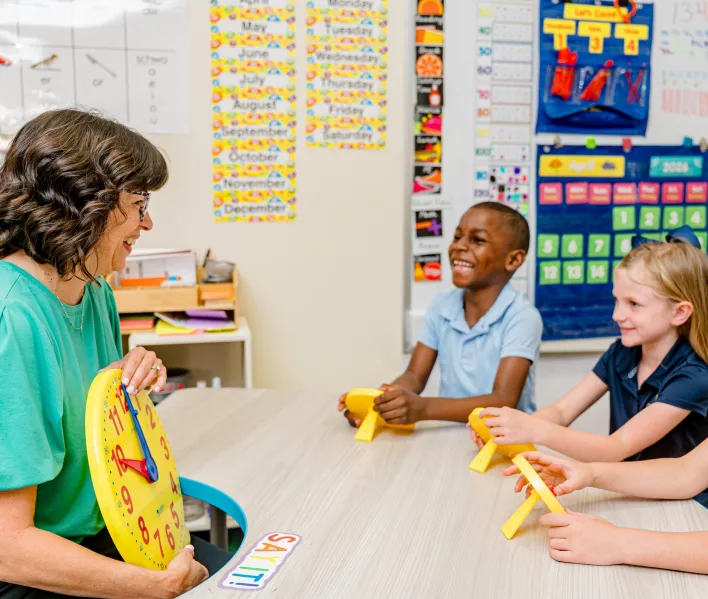
Our classrooms are designed to support collaboration, curiosity, and engagement. From preschool through middle school, students learn in environments that encourage questions, creativity, and connection.
Specialty spaces allow students to explore subjects in greater depth, including dedicated areas for science, art, music, movement, and spiritual life. These environments support hands-on experiences and give students opportunities to express ideas in a variety of ways.
Library spaces support both research and discovery, helping students develop strong habits of inquiry and a lifelong appreciation for reading.

Spaces for Movement and Play
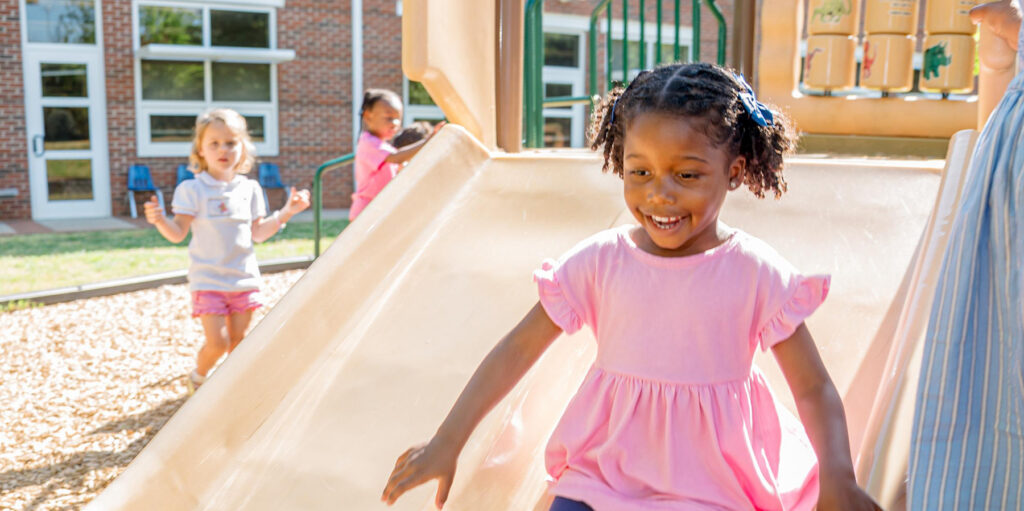
Outdoor spaces are an important part of the Canterbury experience. Students benefit from time to move, explore, and build friendships throughout the day.
Playgrounds, athletic fields, and open green spaces support both structured physical education and unstructured play. These environments encourage teamwork, resilience, and healthy habits while allowing students to enjoy time outdoors.
Athletic facilities support a range of team sports and physical development opportunities for students across grade levels.
Spaces for Community
Shared spaces across campus create opportunities for students, families, and faculty to gather, celebrate, and connect. Chapel services, performances, athletic events, and community traditions bring people together and strengthen relationships.
Our campus is intentionally designed to feel welcoming and accessible, reinforcing the strong sense of belonging that defines the Canterbury experience.
See the Canterbury way for yourself.
The best way to understand the Canterbury academic experience is to visit campus. Observe classrooms, meet teachers, and see firsthand how students are supported, challenged, and encouraged to grow each day.